"
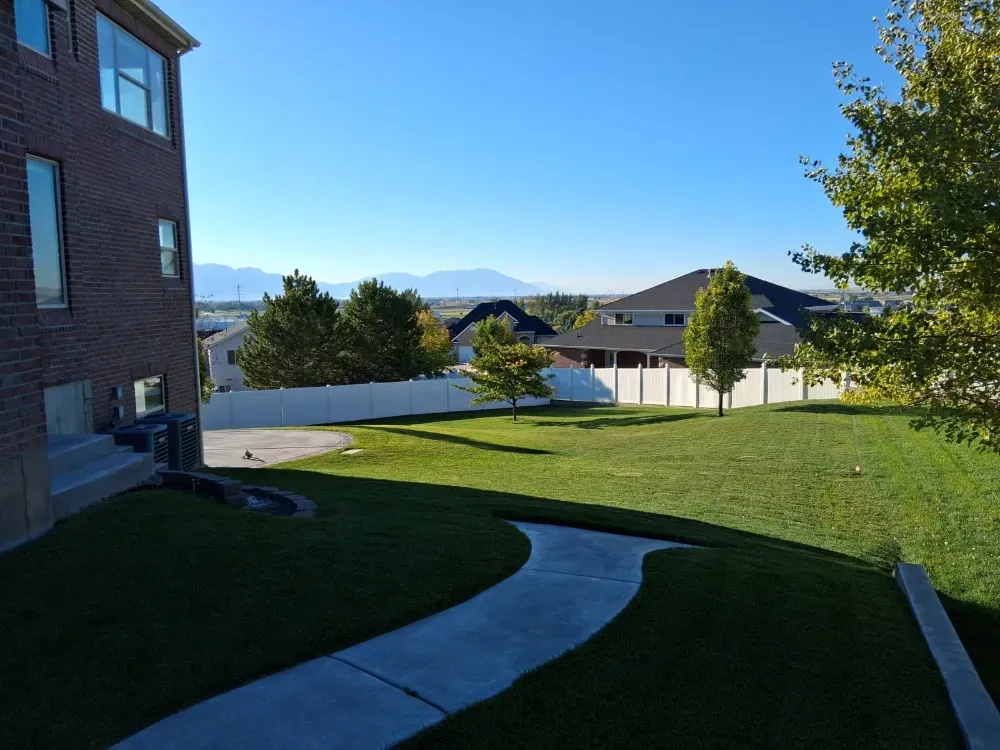
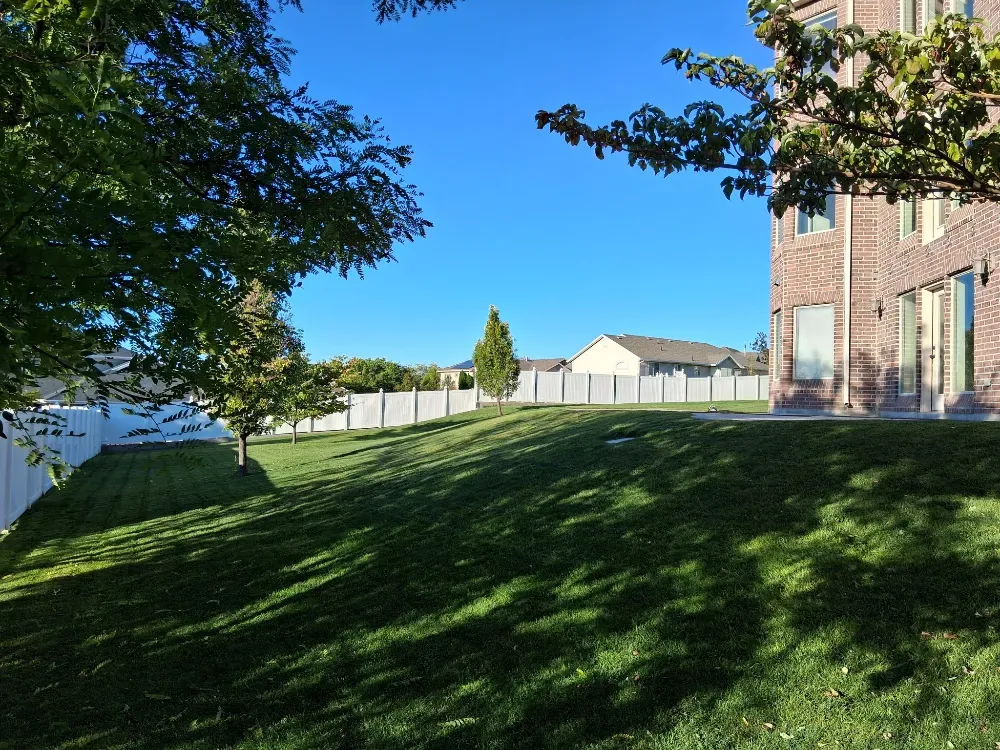
The views from the backyard stopped us in our tracks. Photos don't do it justice — you can see clear across the valley to the mountains.
2,768 sq ft above grade plus a 1,712 sq ft finished walkout basement — every room built with purpose.
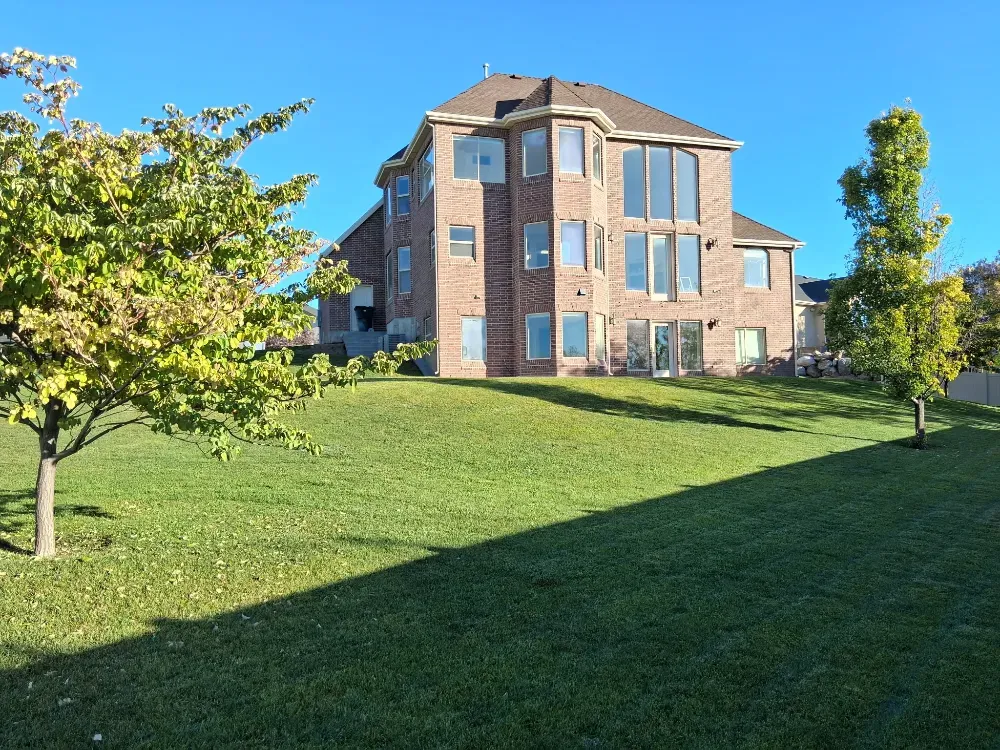
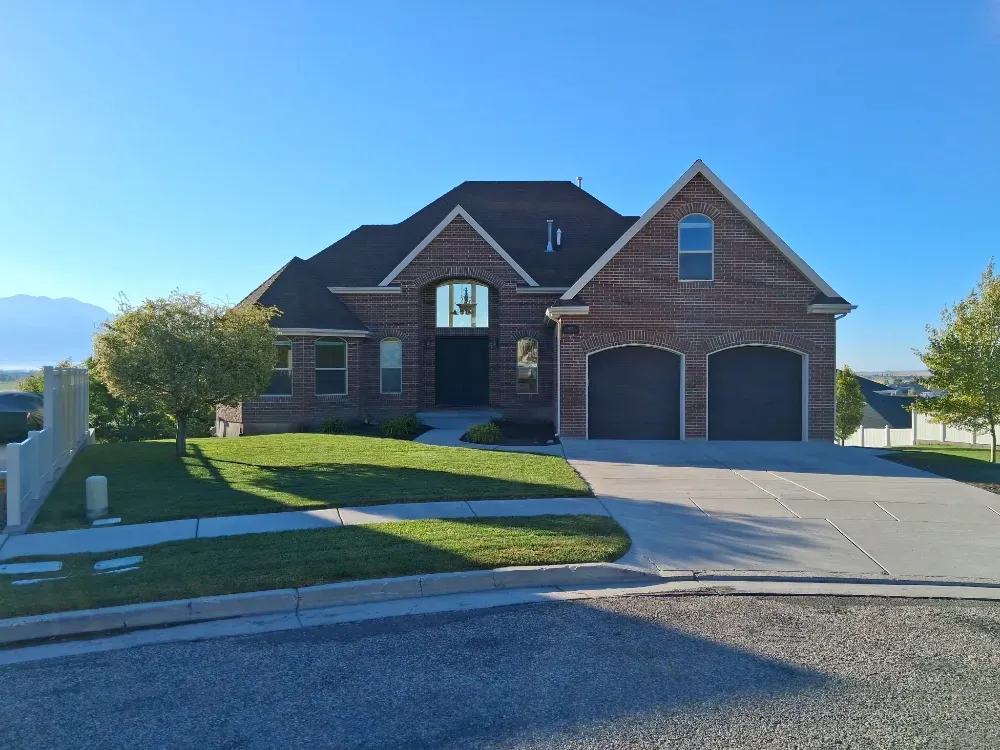
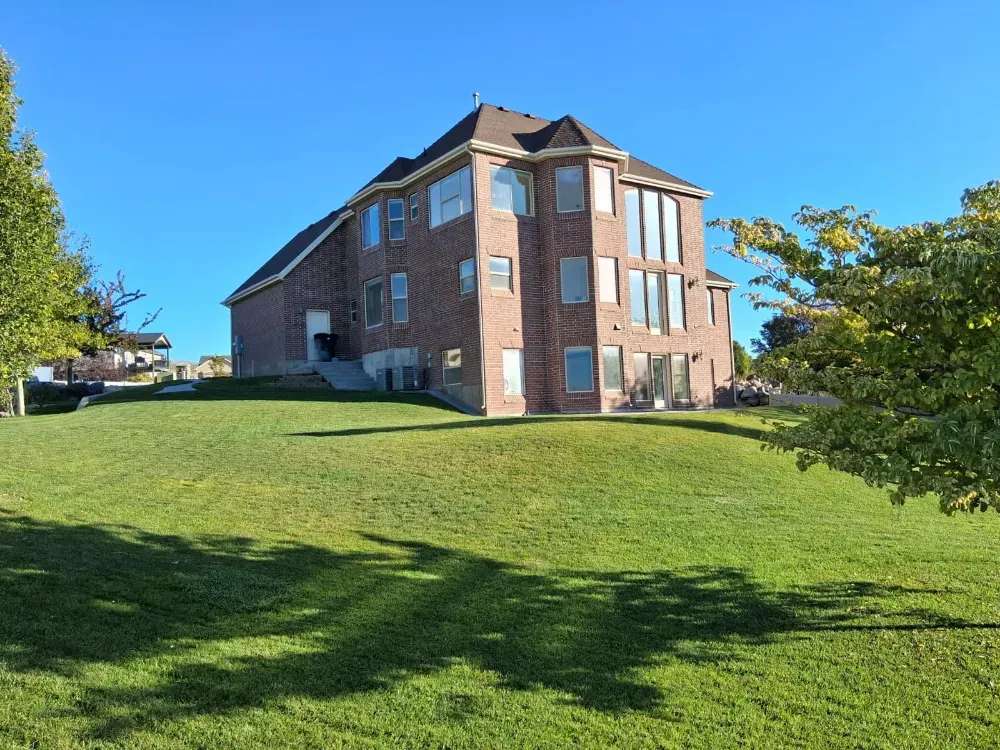
From the full-brick exterior to the walkout basement, this home has been maintained the same way it was built — with attention to the details that matter.
Gas forced-air heat, central air, a water softener, and insulated vinyl windows mean the systems are solid and the utility bills stay predictable. Main-floor laundry, a 2-car attached garage, and a cul-de-sac location round out the practical side of a home that already looks the part.
1073 N Crestwood Circle spans 4,480 square feet across a main floor, an upper level, and a walkout basement — each one finished with the same attention to detail as the last.
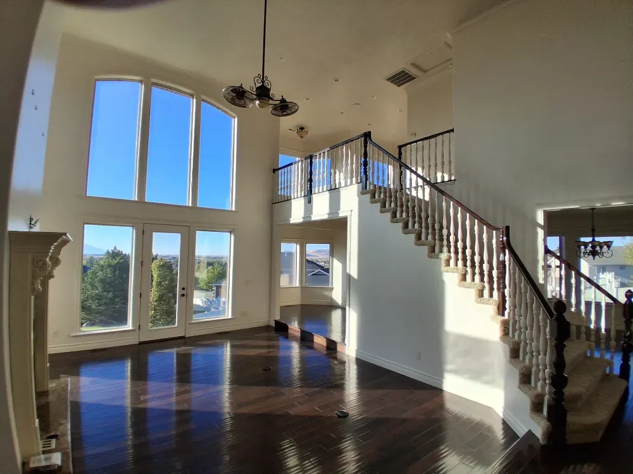
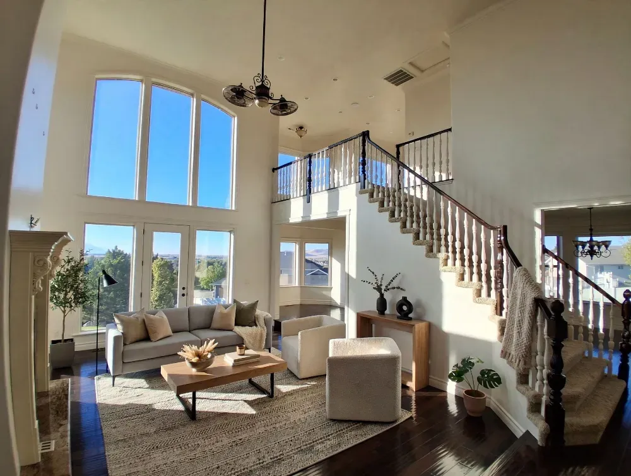
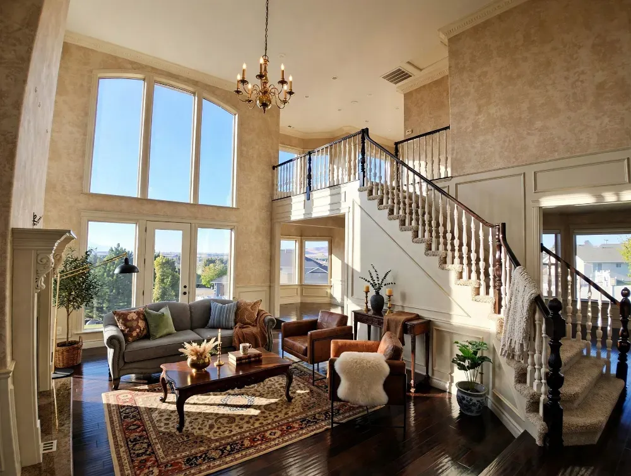
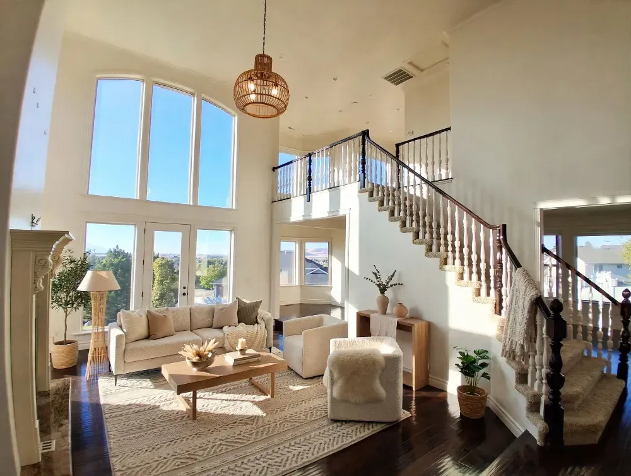
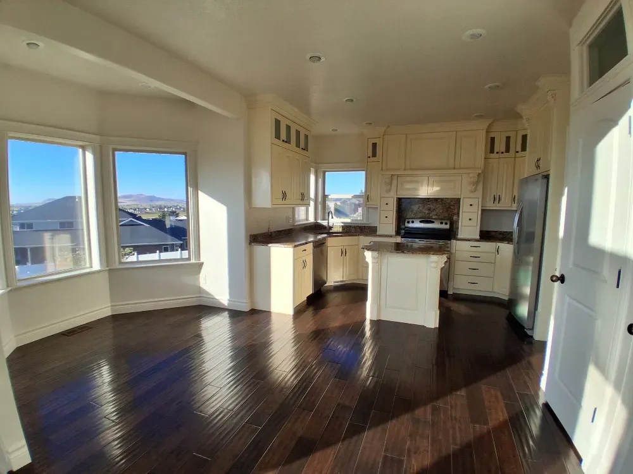
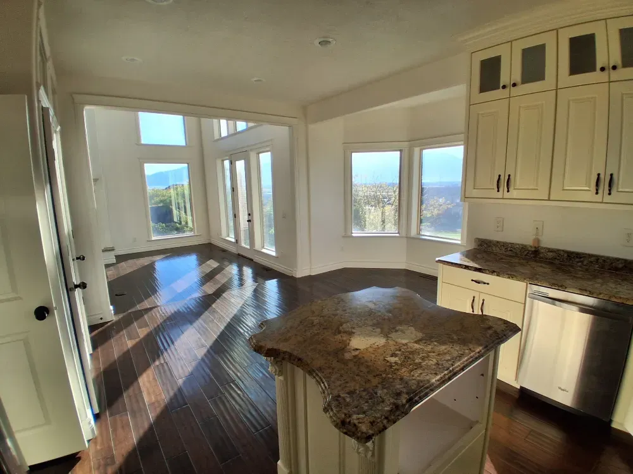
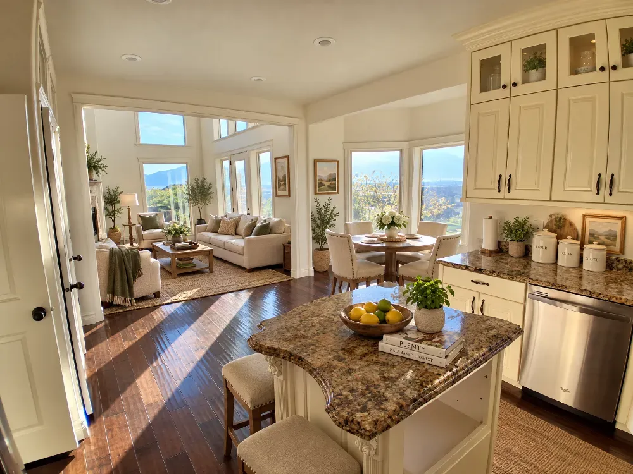
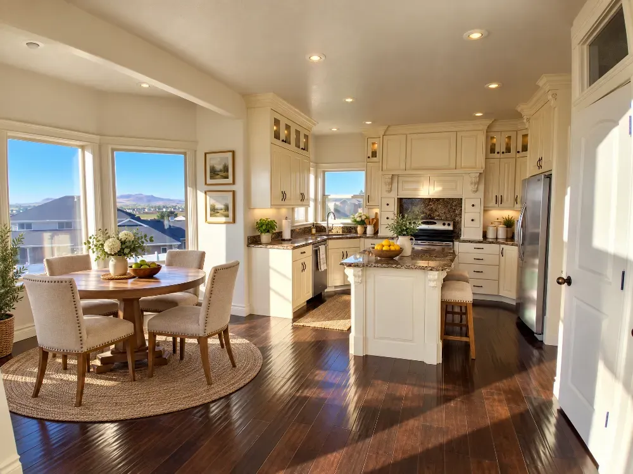
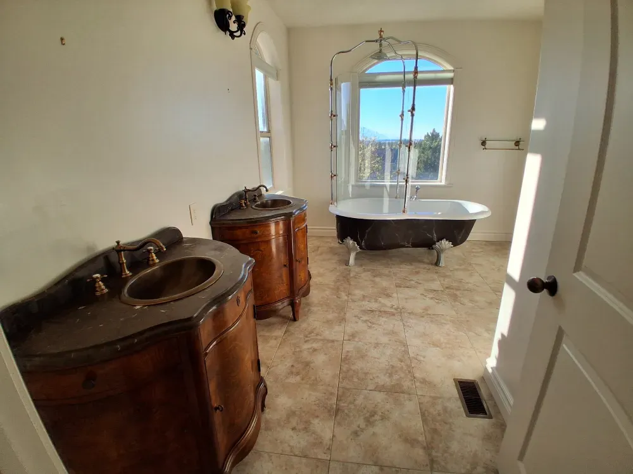
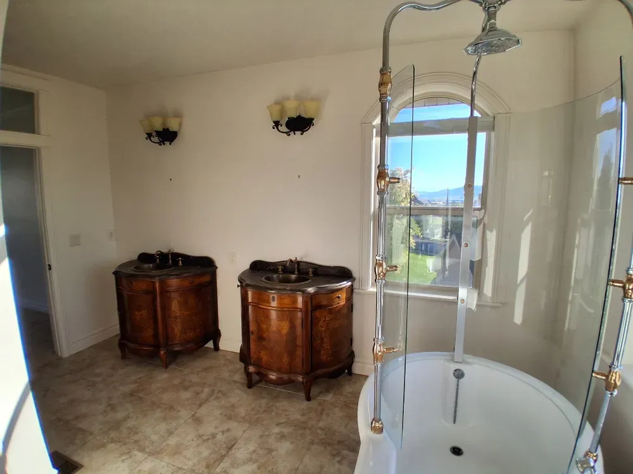
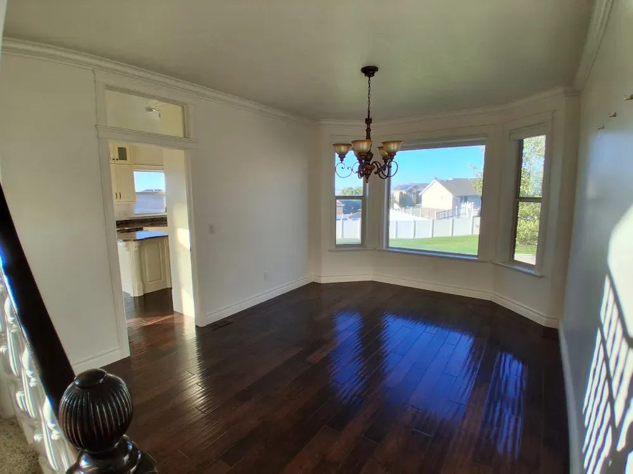
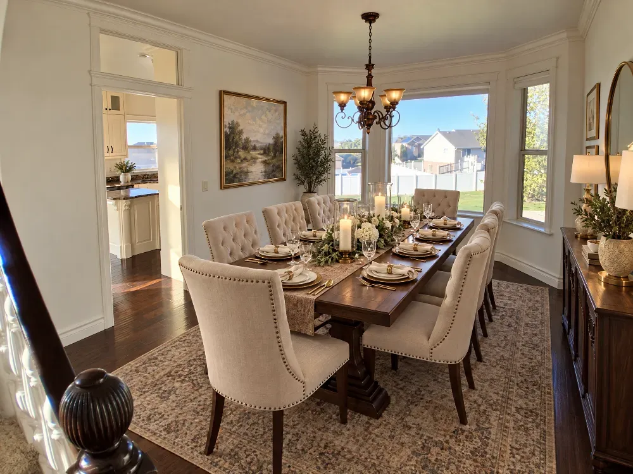
The main level sets the tone. Dark hardwood floors run through the living room, dining room, and kitchen. A stone-surround gas fireplace with a carved mantel anchors the living room, while French doors open directly to the back patio and the valley view beyond. The kitchen features custom cream cabinetry that rises to the ceiling, glass-front uppers, granite counters, a granite backsplash at the range, and a center island large enough to seat several people. The main-floor suite includes a bay window and a private bath with a freestanding clawfoot soaking tub, two separate furniture-style vanities, tile floors, and marble wainscot. A dedicated laundry room and a powder bath for guests round out the level.
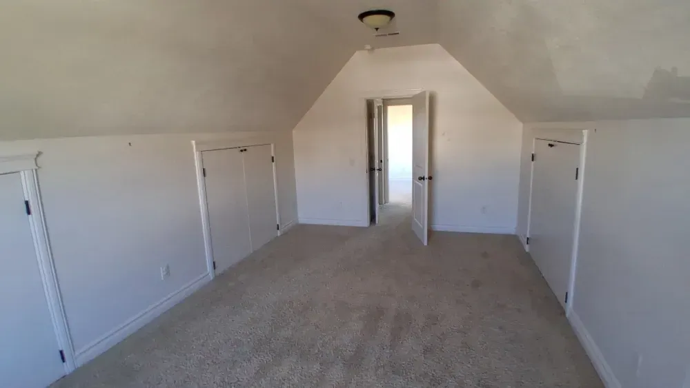
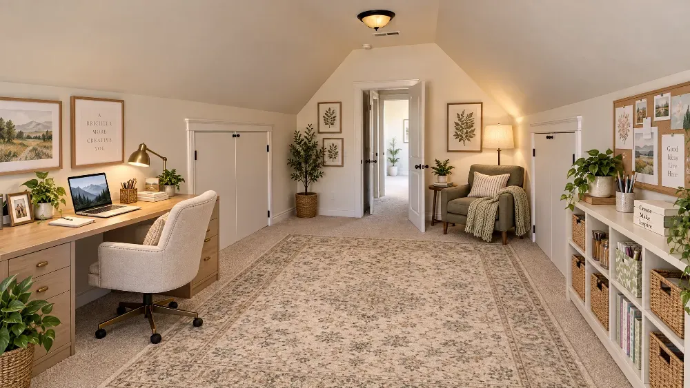
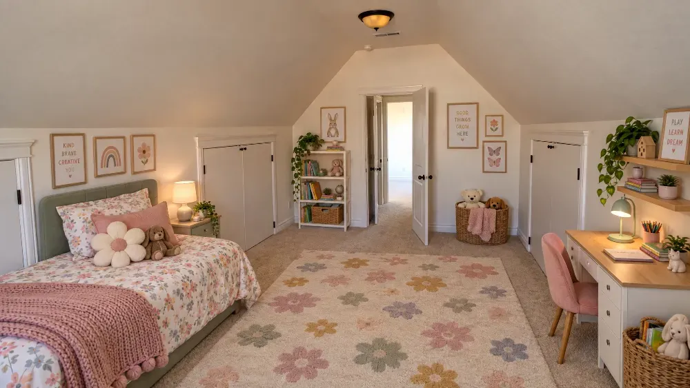
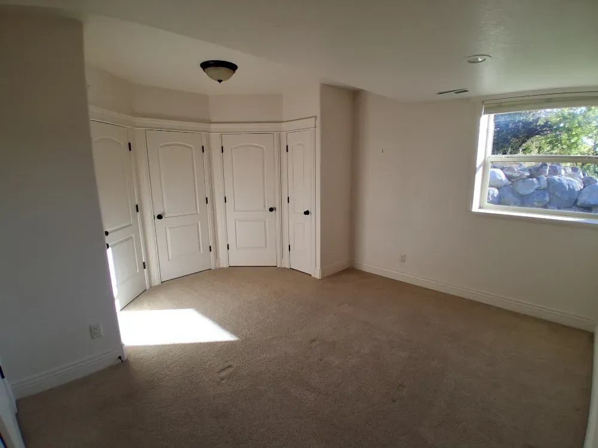
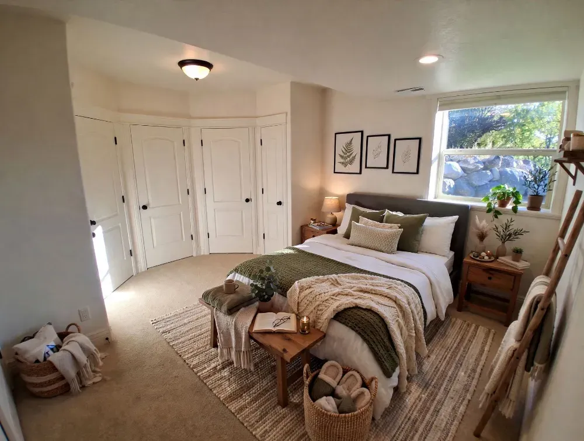
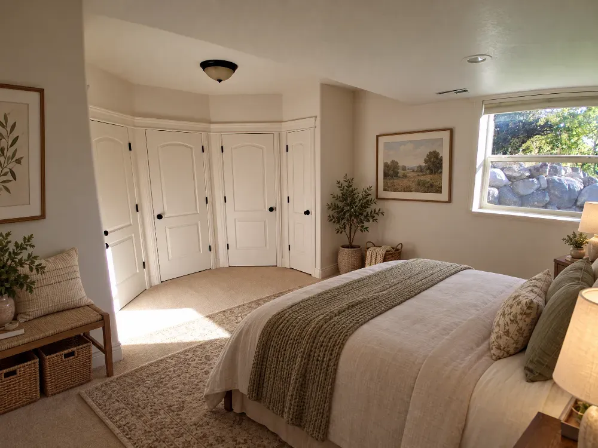
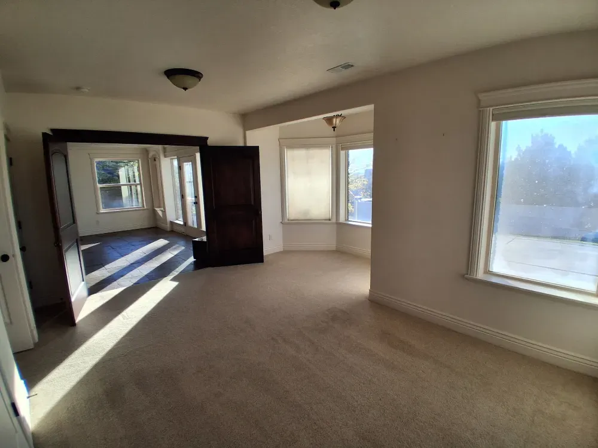
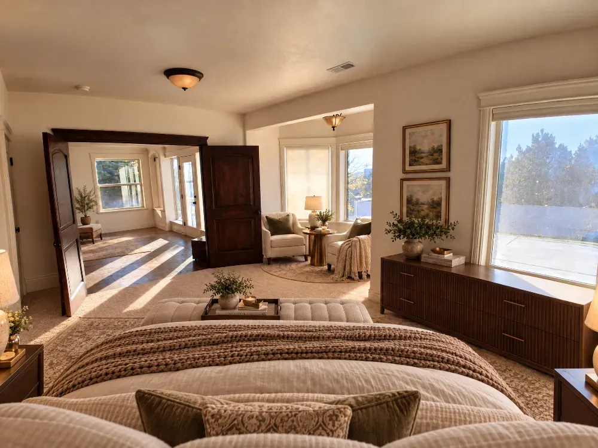
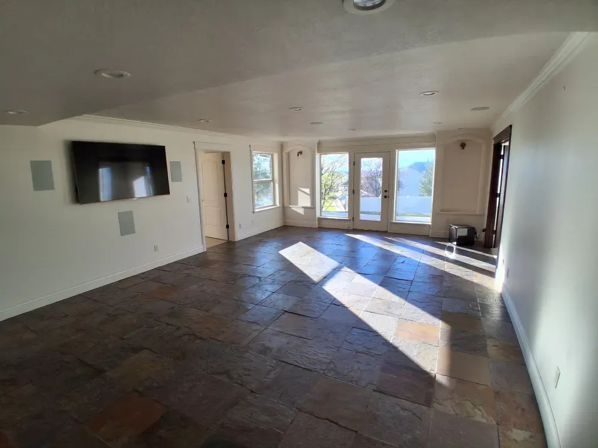
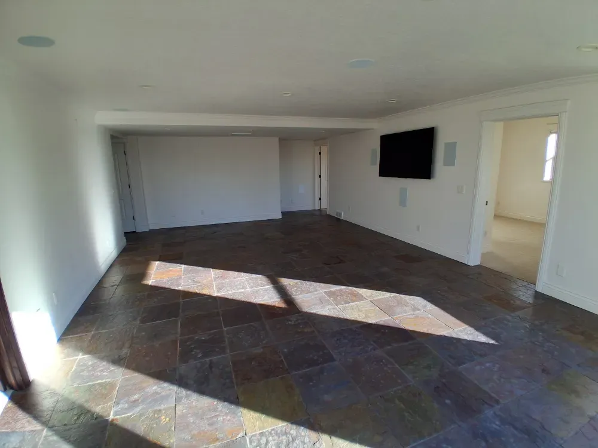
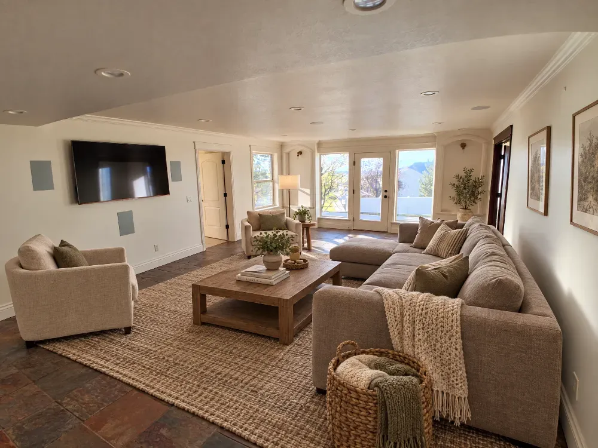
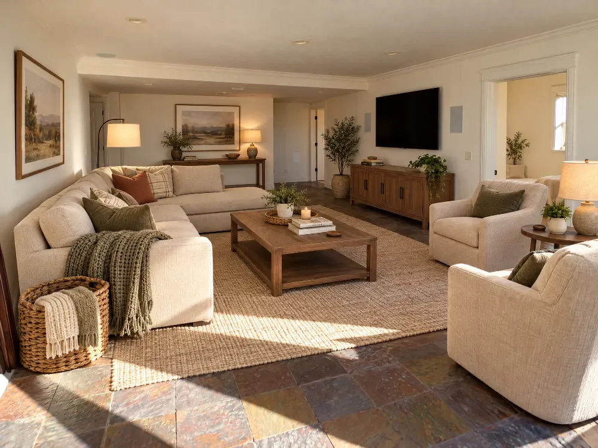
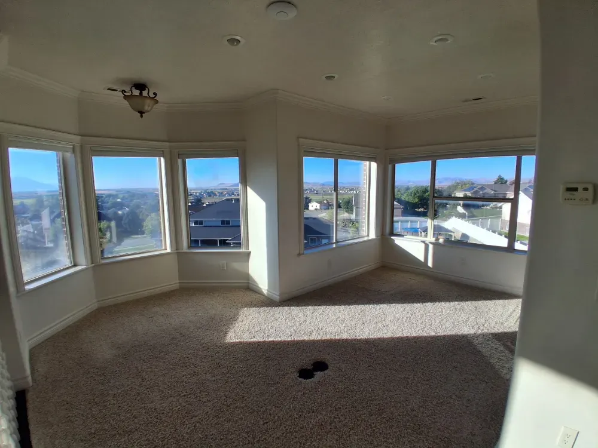
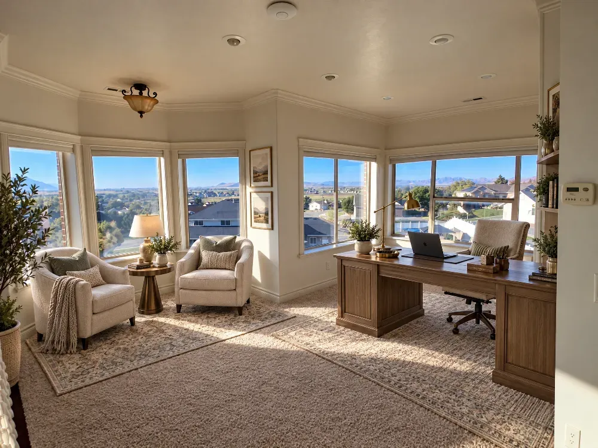
Upstairs, a window-lined loft opens to the neighborhood view and works equally well as a home office, media lounge, or playroom. A private bedroom and full bath sit on the same level, along with a bonus den over the garage — angled ceilings, good square footage, and the kind of flexibility that most homes simply don't offer. The walkout basement adds a full second living space: slate-style tile floors, three bedrooms with daylight windows, a dual-sink bathroom, and a den lined with floor-to-ceiling glass-front built-ins.
The details here are the kind you notice the first time you walk through and keep noticing afterward. Schedule a private tour and see each level for yourself — the floor plan reads well on paper, but it lives even better in person.
The views from the backyard stopped us in our tracks. Photos don't do it justice — you can see clear across the valley to the mountains.
Three finished levels and it still feels connected. The walkout basement is bright, not dark — real daylight windows, not window wells.
That clawfoot tub in the main-floor bath is the real deal. The whole suite feels like it belongs in a much more expensive home.
Get the full details on this custom brick home — floor plan, feature sheet, and neighborhood overview — sent straight to your inbox.
Drop your info below and we'll send everything over. No obligation, no follow-up scripts — just the details you need to decide if this home is worth a closer look.
Or schedule a private tour insteadThe valley and mountain panorama at 1073 Crestwood is one of those things you have to see to appreciate. Schedule a private showing and walk all three levels at your own pace — no pressure, no obligation.